- Price
- $425,000
- Beds
- 4
- Baths
- 3
- Interior
- 2,054 sq ft
- Lot
- 4,885 sq ft
- Per sq ft
- $207
- Built
- 2005
Listing courtesy of Town & Country Real Estate·Listed by Nieves Vigil·MLS® IG26164084·Last updated Oct 11, 2026
About this property
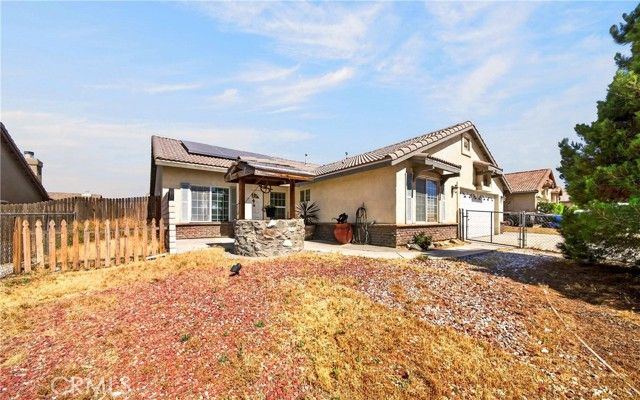
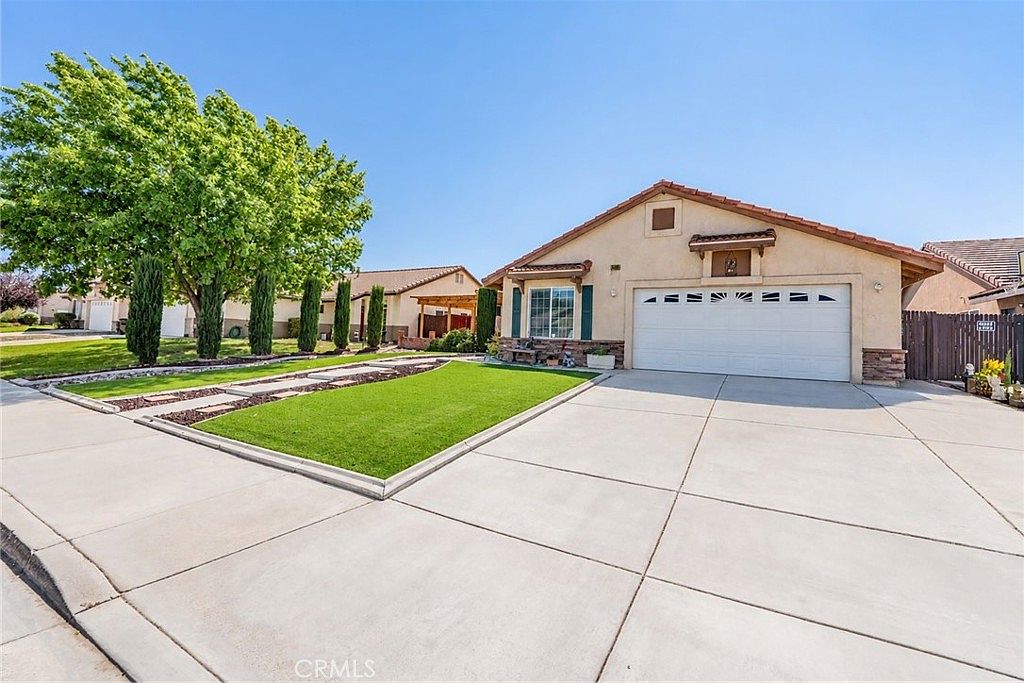
Home conventional architectural style, stucco exterior, Tile roof.
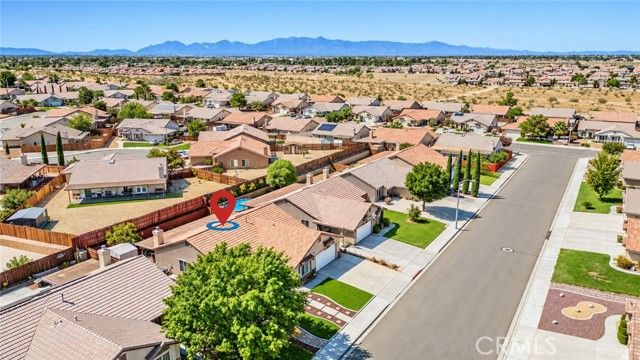
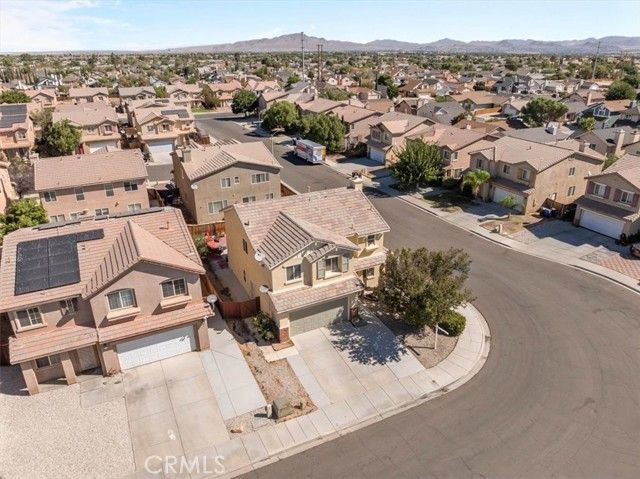
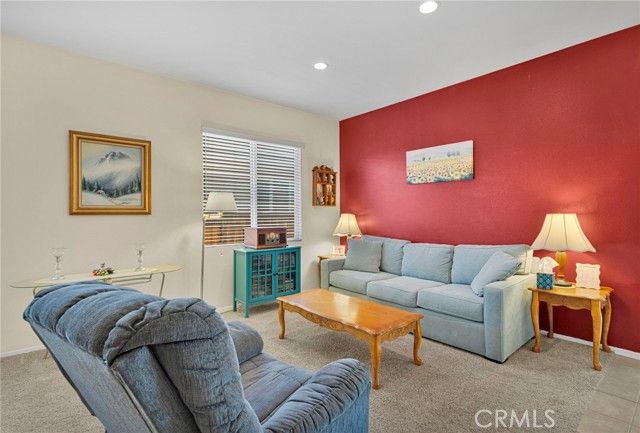
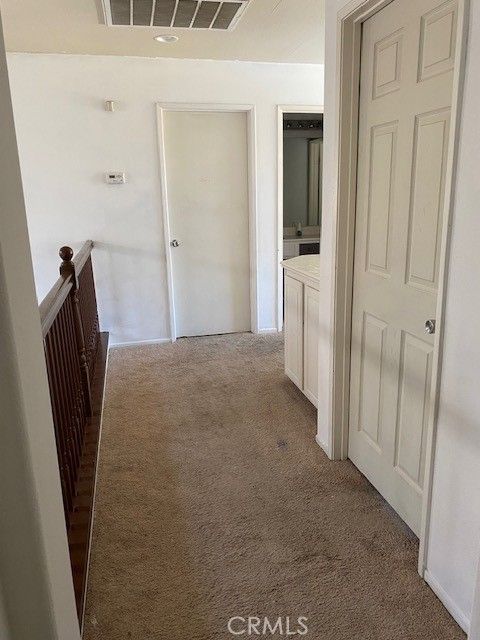
Built in 2005,attached 2 car garage, located in Northern region of Victorville. Home sits on a cul-de-sac. Home has lots of open living space on first floor, vaulted ceiling as you enter into living room with extra living area on side of stairs .Kitchen- Family room area with Fireplace. Kitchen has an island in center of room. Brown cabinets in kitchen, recess lights. Back yard view from kitchen , lots of light from windows and slider door. Dark tile flooring. Extra living area down stairs. Down stairs bathroom with shower. Down stair bedroom, Wash room is down stairs. Ceiling fans in bedrooms. 4 Bedrooms 3 bathroom. Master bathroom upstairs, large tub and standing shower glass doors.. Back yard has a covered Patio, wood fence. Lot size 4885. Sq footage of home is 2054/2503, ground floor is 1194 sq ft./ Garage is 780 sq ft., 9 rooms. Close to Schools , Victor Valley Unified School District. Brentwood Elementary 0.4 Miles, Silverado High School,
Details
- Bedrooms
- 4
- Bathrooms
- 3
- Interior area
- 2,054 sq ft
- Price per sq ft
- $207
- Lot size
- 4,885 sq ft
- Parking spaces
- 2
- Year built
- 2005
- MLS® number
- IG26164084
- Listing type
- Sale
- Listed
- Jul 18, 2026
- Days on market
- 122
- Last updated
- Oct 11, 2026
Interested in this home?
Carol Smith isn't the listing agent. Carol can book your showing and represent you as your agent.

Estimate payments
An estimate only. Rates and terms come from your lender.